For Sale · Placid Hills, Qld 4343
Where Lifestyle Meets Opportunity
Acreage / Semi-rural
$950,000
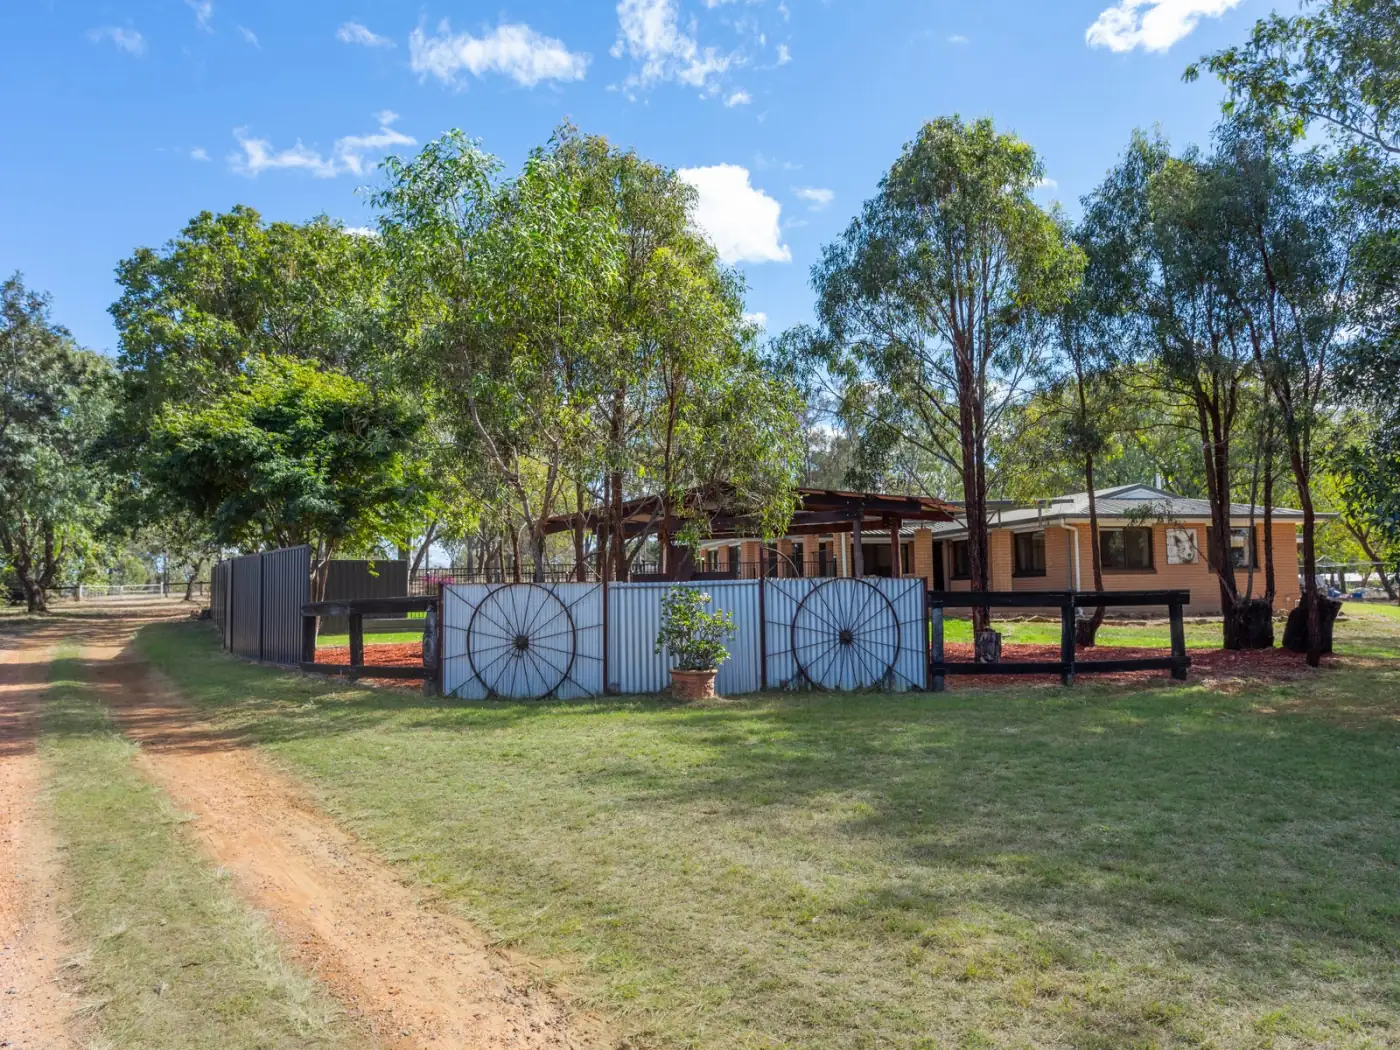
Welcome to a property where lifestyle takes centre stage. Set on just under five acres of beautifully usable land, 79 Brigalow presents a rare opportunity to enjoy peaceful acreage living without sacrificing the convenience of town.
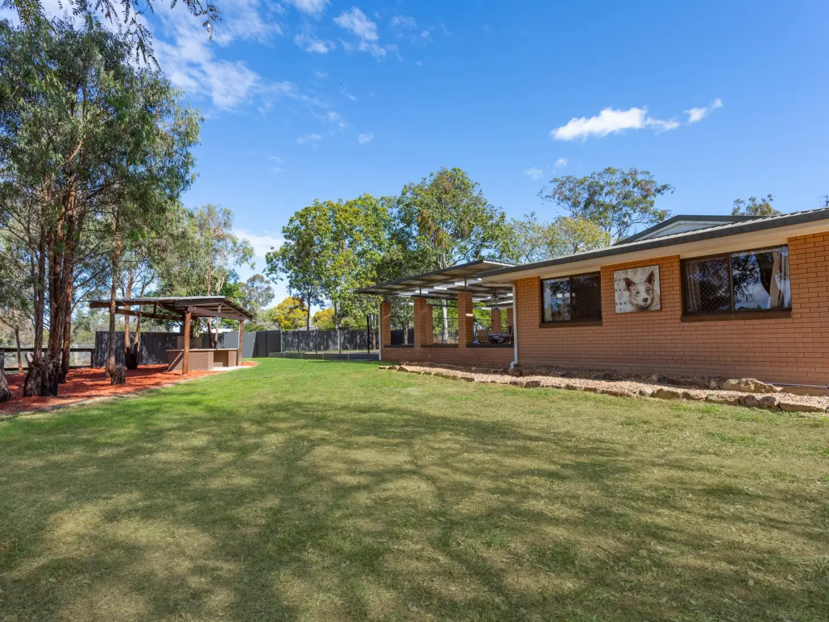
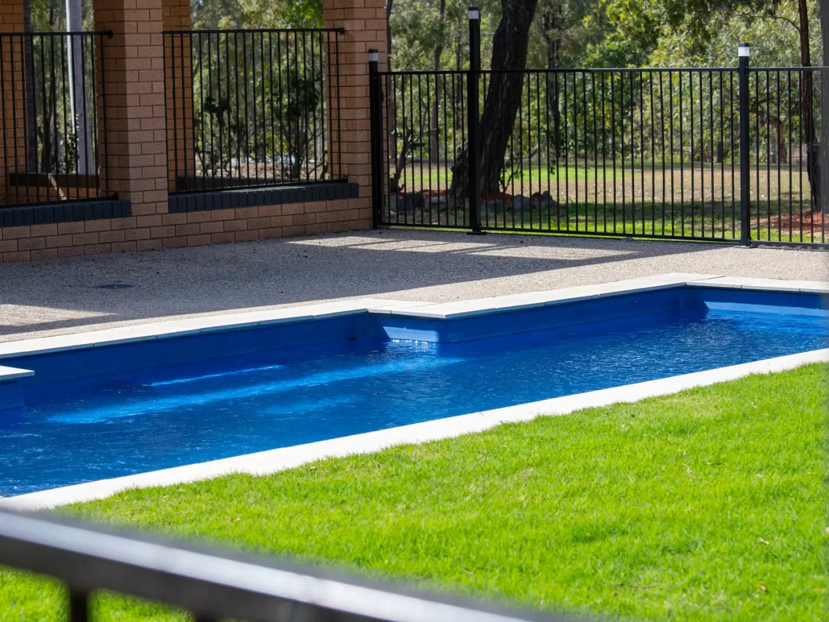
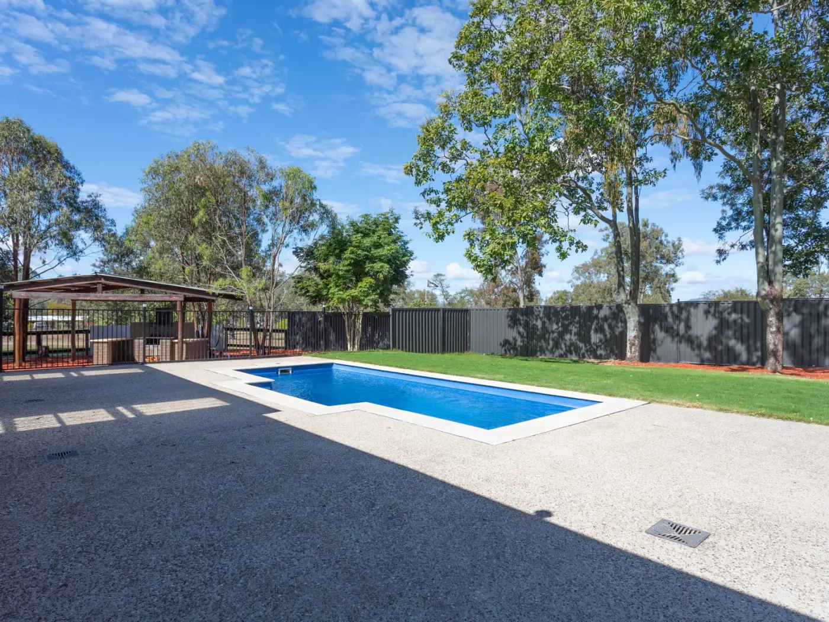
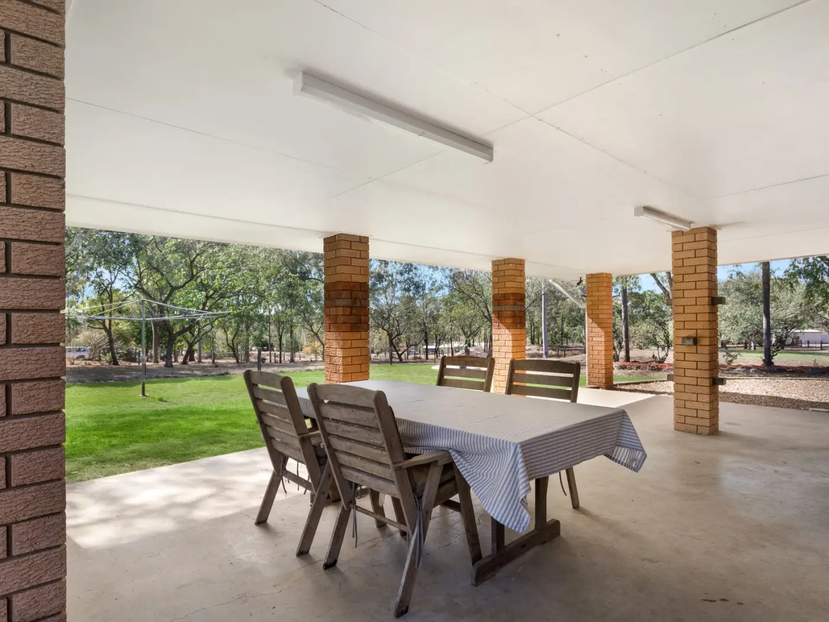
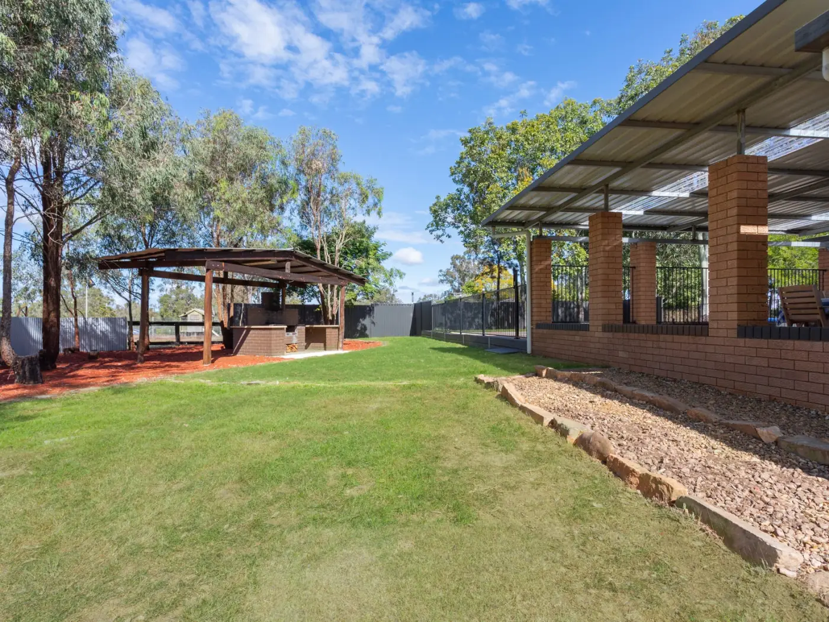
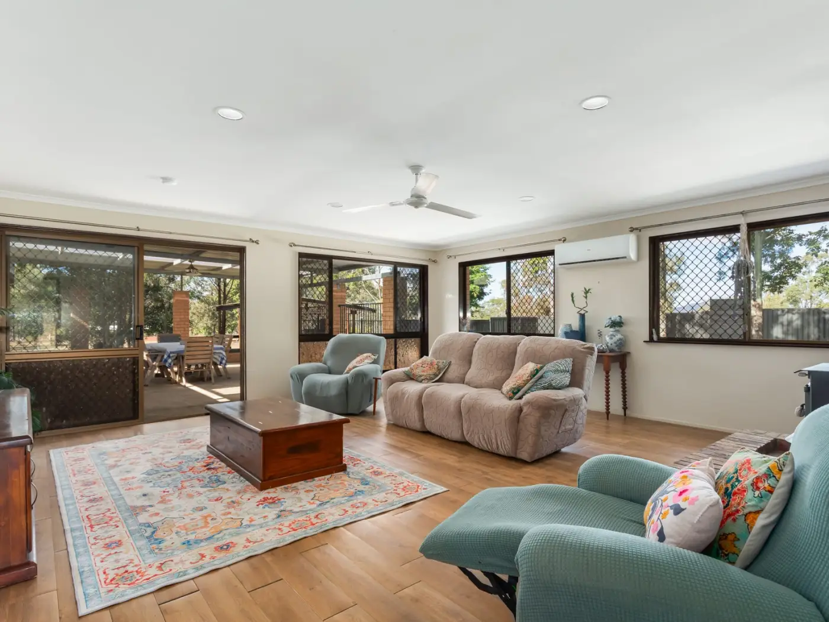
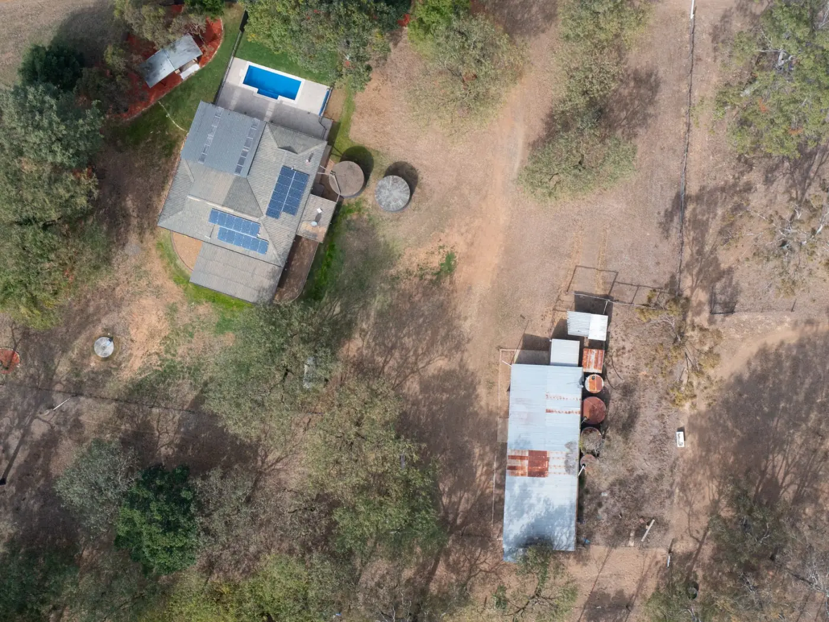
Imagine long summer afternoons spent beside the sparkling in-ground pool, the barbecue sizzling as family and friends gather under the covered entertaining area. Watch the children explore wide open spaces, admire your horses grazing nearby, or simply unwind with a glass of wine on the verandah as the sun sets over your own private retreat.
Offering the perfect balance of serenity, space and practicality, this beautifully presented property has been thoughtfully designed for families seeking room to grow, entertain and embrace the lifestyle they have always dreamed of.
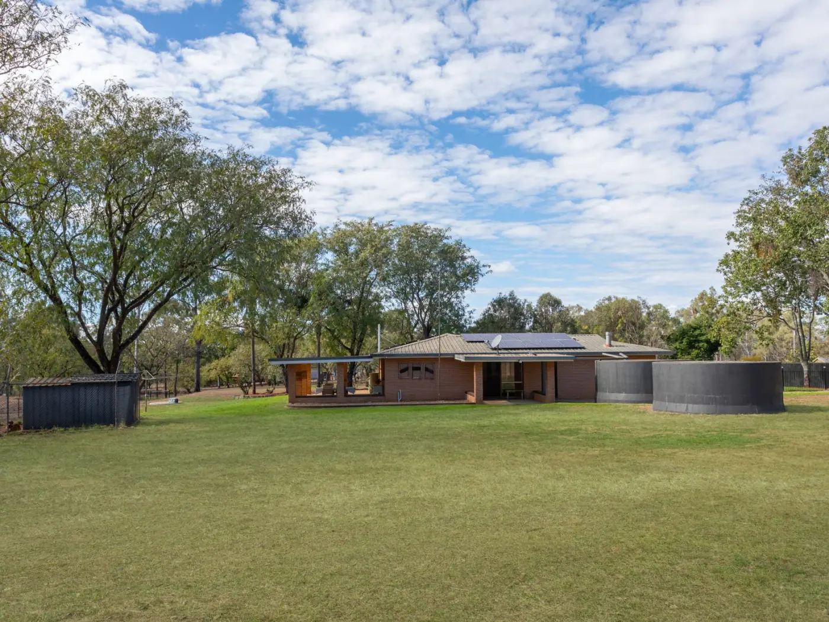
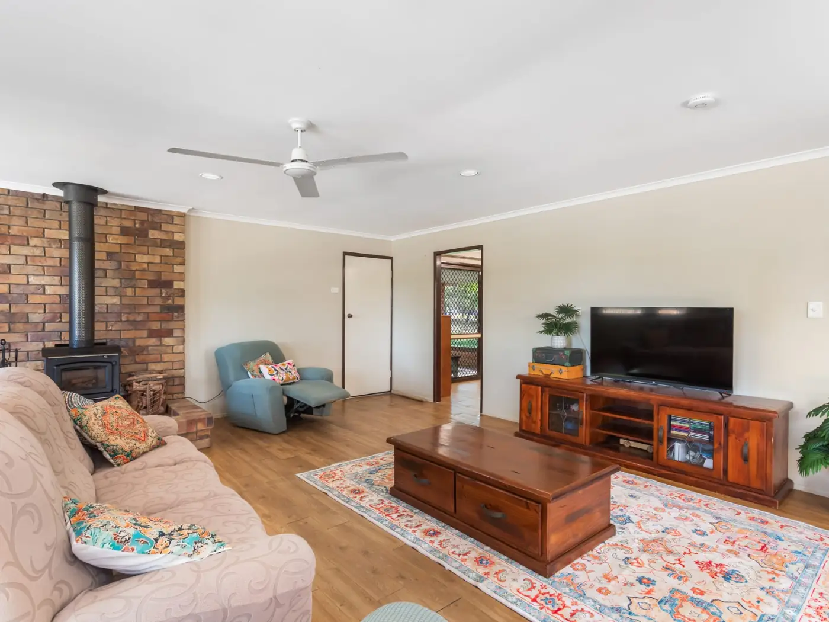
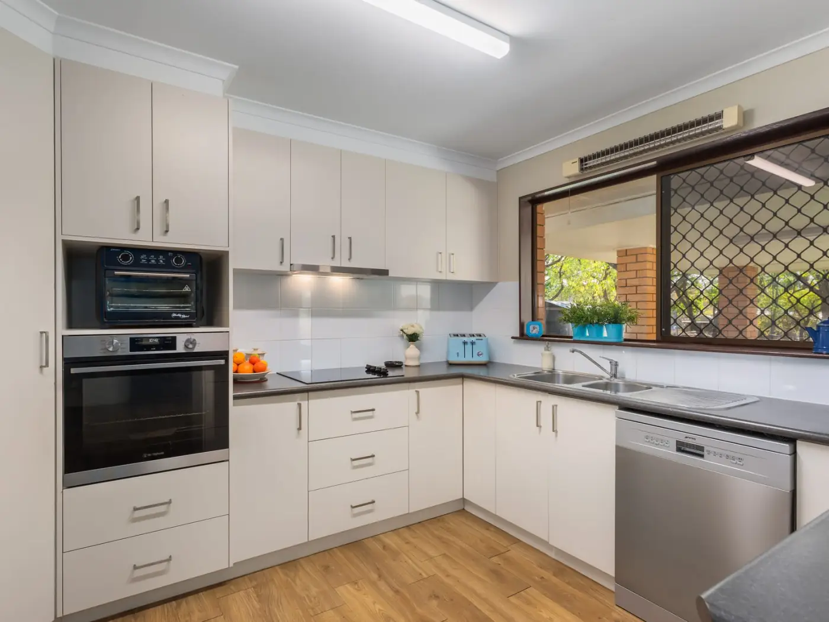
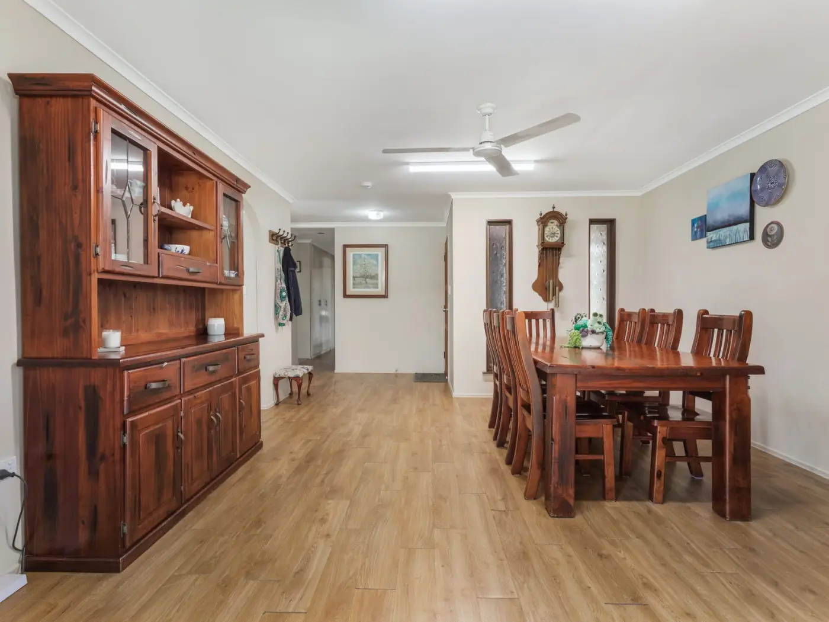
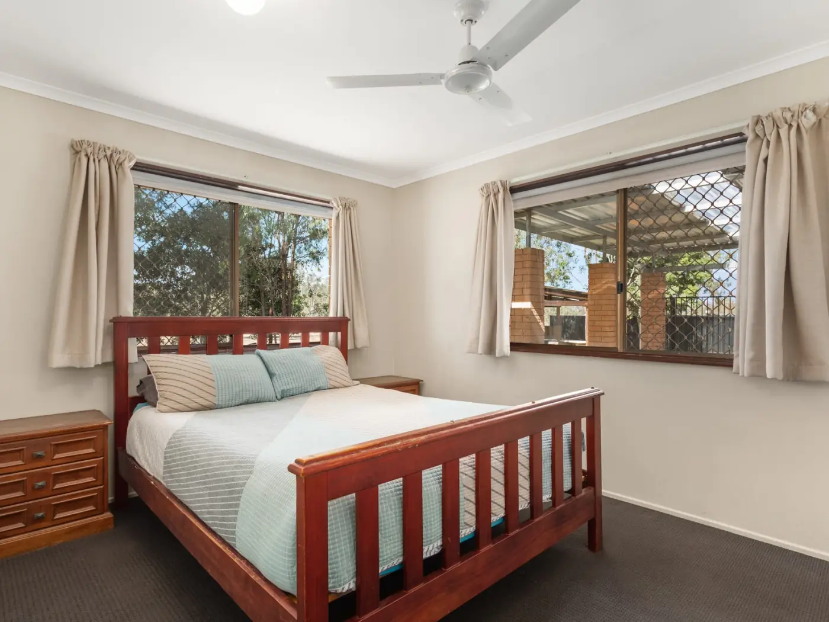
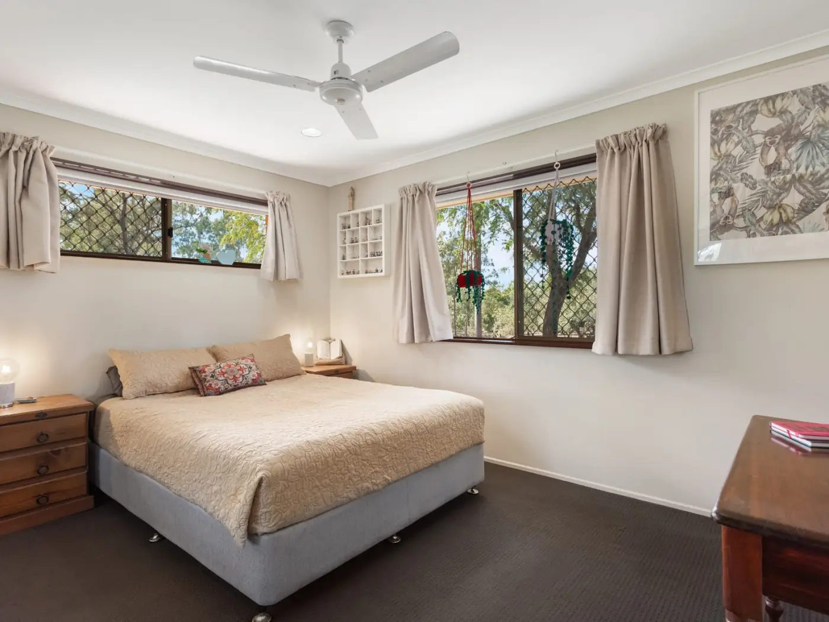
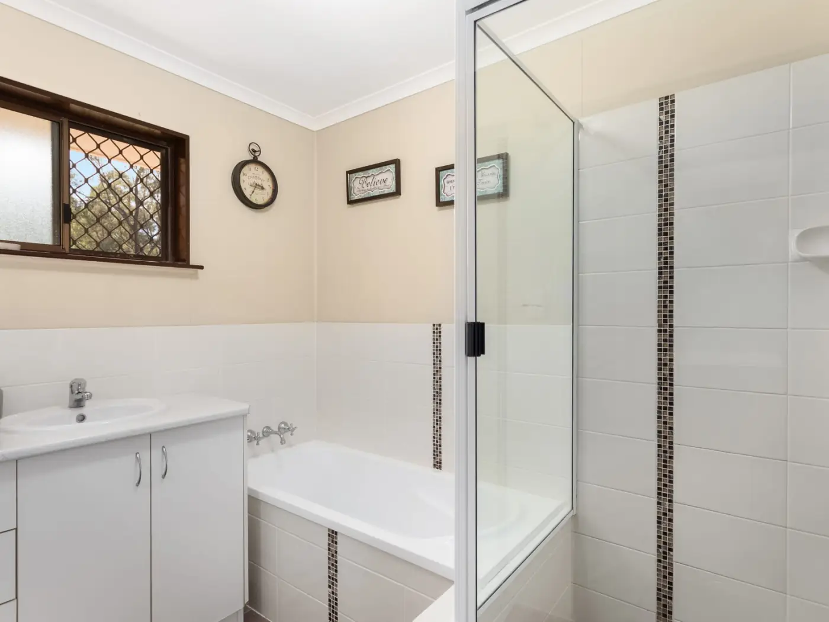
Inside, the home features three bedrooms with built ins, a spacious bathroom, a dedicated study and light-filled open-plan living that flows effortlessly to the outdoor entertaining area, creating a seamless connection between indoor comfort and outdoor living.
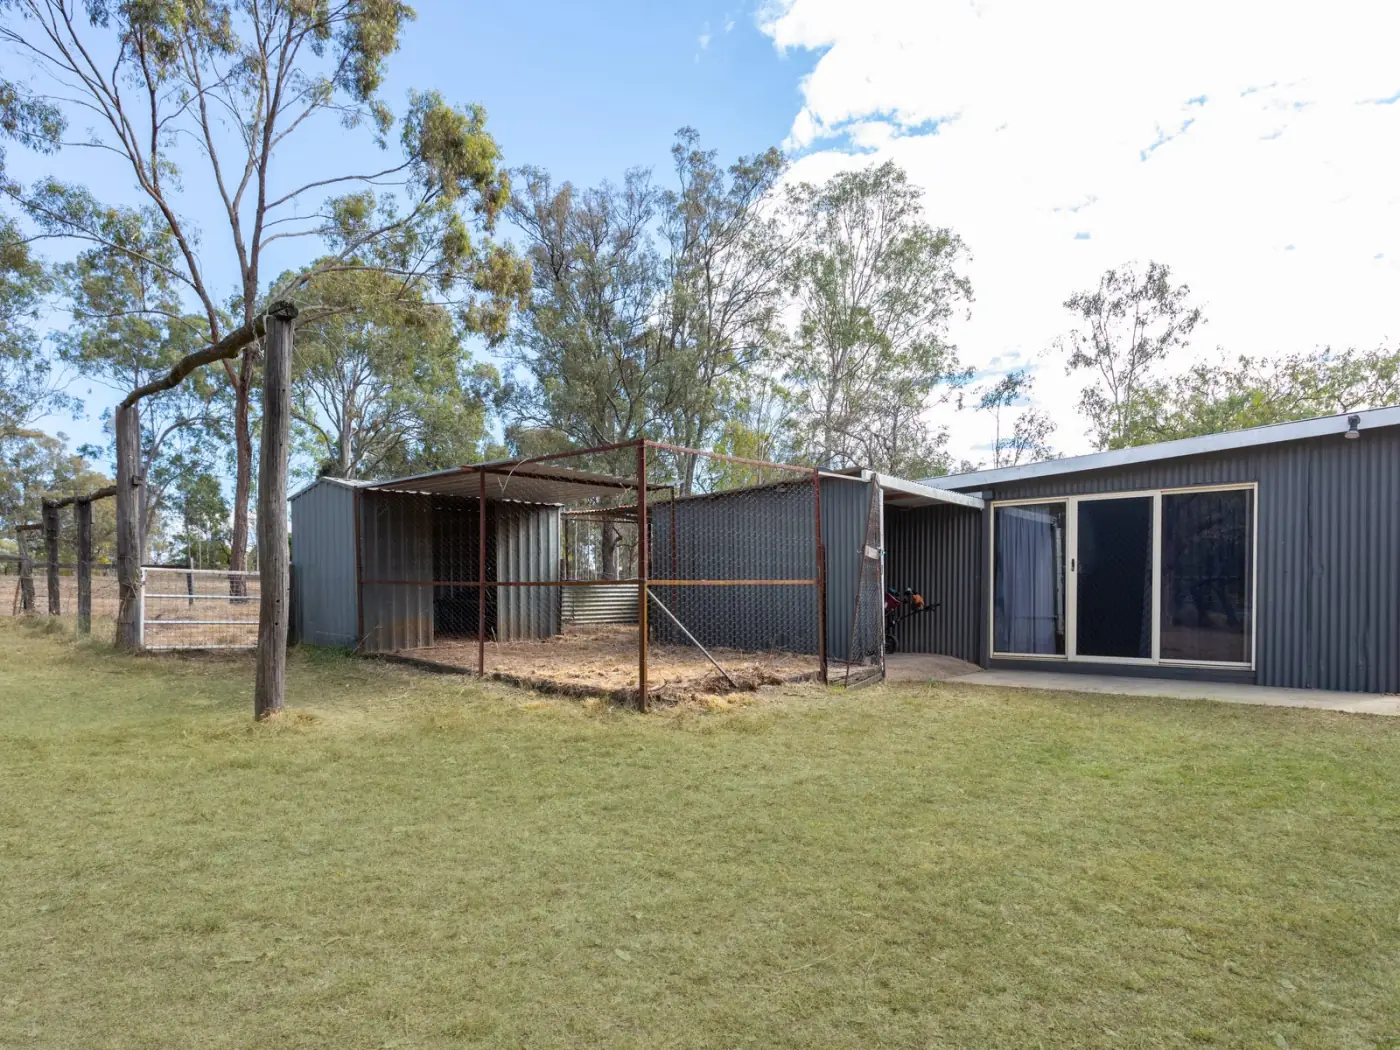
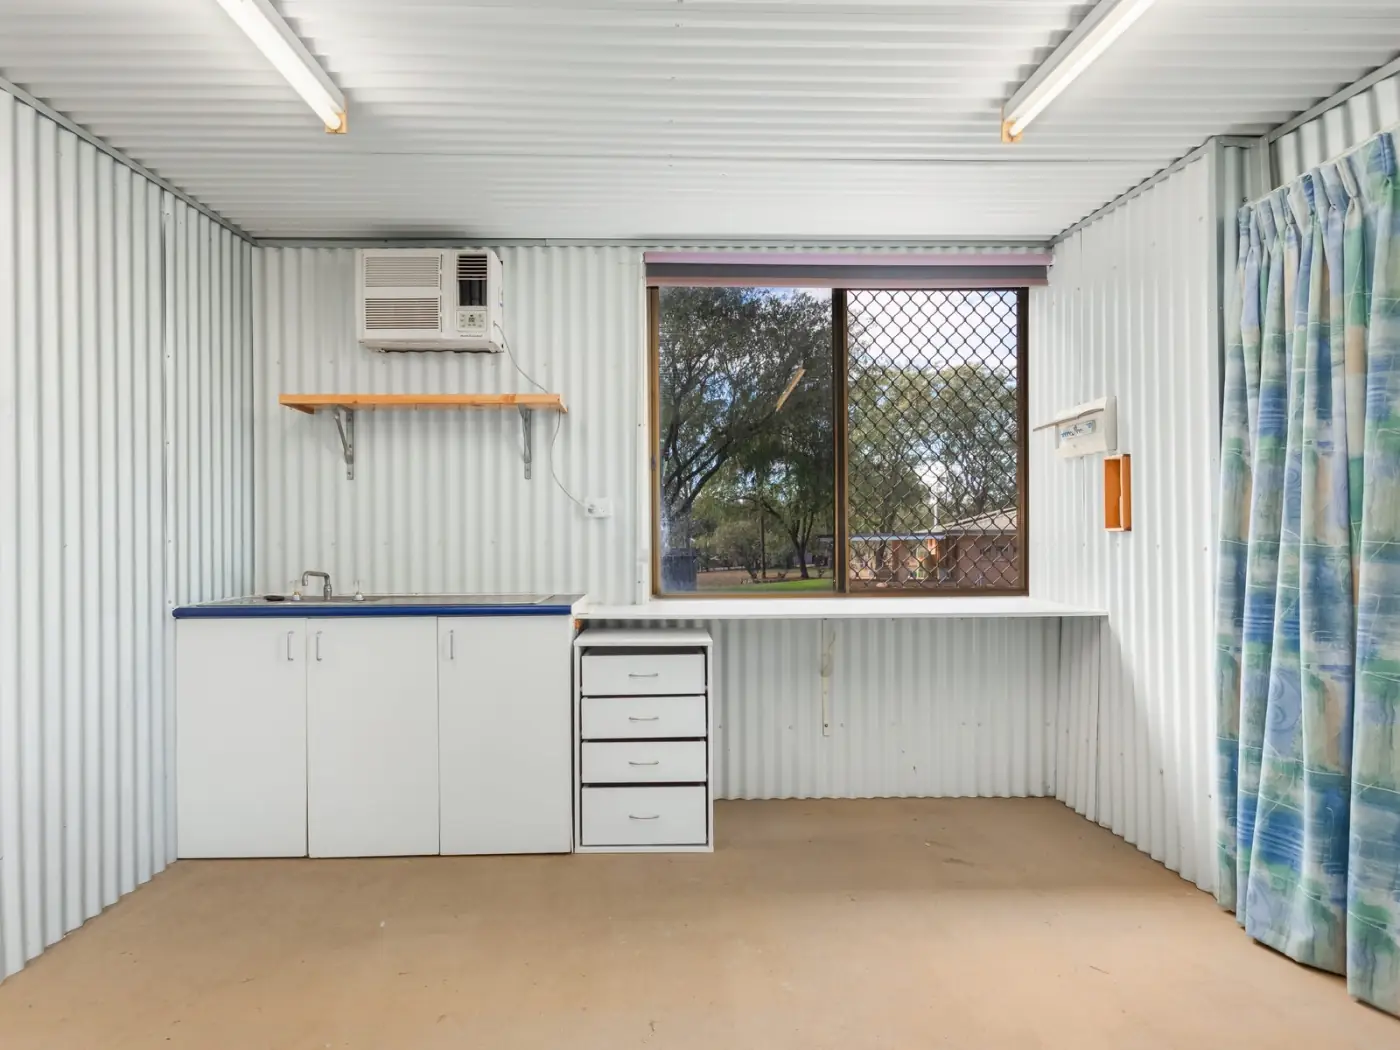
Adding exceptional versatility is the detached shed with fixtures - a valuable bonus that offers endless possibilities. Whether you are working from home, running a business, welcoming guests, creating a teenage retreat or establishing a creative workspace, this flexible space adapts to suit your lifestyle both now and into the future.
Positioned on approximately 20,002m² (4.94 acres) of fully fenced land, the opportunities are as expansive as the property itself. Horse enthusiasts will appreciate the nearby equestrian facilities and events, while hobby farmers, animal lovers and families alike will relish the freedom that comes with owning quality acreage.
With solar power helping to reduce everyday living costs, generous four-car undercover parking and ample space for trailers, horse floats, caravans and additional shedding (STCA), this is a property that effortlessly combines country charm with modern convenience.
Property highlights
Perfectly positioned just minutes from the heart of Gatton, you will enjoy easy access to quality schools, childcare, supermarkets, cafes, medical facilities, sporting clubs and everyday conveniences, while still coming home to the peace and privacy of your own acreage retreat. With convenient access to both Toowoomba and Ipswich, commuting is effortless while allowing you to embrace the relaxed lifestyle the beautiful Lockyer Valley is renowned for. This stunning property is conveniently 1 hour and 25 minutes to Brisbane Airport and 30 minutes to Toowoomba CBD.
Whether you are searching for a family home with room to grow, a peaceful retreat from the hustle and bustle, a place for horses, or a versatile property that offers endless lifestyle opportunities, 79 Brigalow truly delivers.
Properties of this calibre on quality usable acreage are tightly held and increasingly difficult to find. This is more than a home, it is a lifestyle waiting to be embraced.
Council rates: $3,525 per annum approx.
Inspection times and full listingPhoto gallery
No responsibility is accepted by Lone Star Real Estate Pty Ltd in respect to any party which may use or rely on the whole or any part of this correspondence and no responsibility is accepted should the opinion or any part thereof be incorrect or incomplete in any way.